
JW Marriott Miami Turnberry: A Meeting Planner’s Venue Guide

JW Marriott Miami Turnberry Resort & Spa is one of South Florida’s strongest all-in-one options for meetings that need substantial event space, onsite guestrooms and resort activities. The property can support a large conference, but it can also work for an executive retreat or incentive program.
This guide brings the practical details together so planners can decide whether the resort belongs on their shortlist before requesting a proposal.
Planner Snapshot
Why Planners Choose It
Turnberry combines a two-story conference center with guestrooms, restaurants, outdoor spaces, golf, a spa and Tidal Cove Waterpark. That makes it possible to keep most of a multi-day program on one property instead of moving attendees between several venues.
Marriott describes the conference center as approximately 120,000 square feet and lists 40 event rooms with 20 breakout rooms. Its detailed event summary separately reports 72,852 square feet of total event space. Because those published figures use different definitions, planners should compare the official capacity chart with the specific rooms included in a proposal.
Meeting Space and Capacity
The Majestic Ballroom is the property’s largest room. Marriott’s current capacity chart lists it at approximately 24,926 square feet, with capacities of 2,464 theater-style, 2,436 for a reception and 1,800 for a banquet. It divides into eight sections, which gives planners several ways to scale the room.
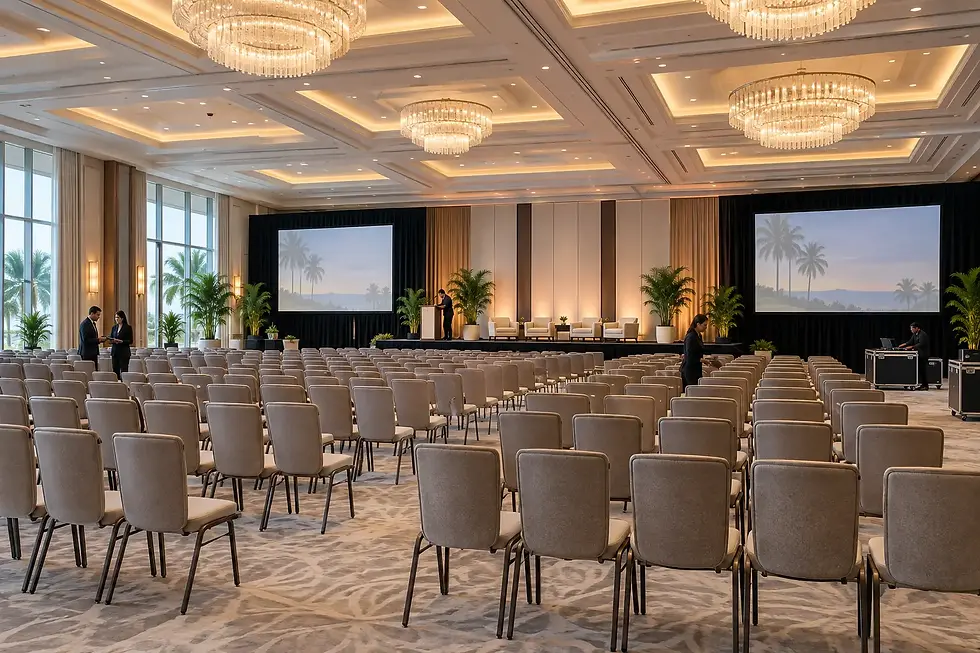
The King Ballroom is approximately 11,580 square feet and can accommodate about 1,026 theater-style, 1,000 for a reception or 700 for a banquet. The Royal Ballroom is approximately 9,181 square feet, while the divisible Garden Room provides approximately 6,763 square feet.
Those ballrooms are supported by foyers, terraces and smaller meeting rooms that can be used for registration, breaks, sponsor displays and concurrent sessions. Final capacities depend on staging, audiovisual equipment, service areas and local requirements, so the published maximum should not be treated as the working capacity for every event.
How the Event Flow Can Work
For a traditional conference, the Majestic Ballroom can serve as the general session while smaller rooms support breakouts. Foyers and pre-function areas may work for check-in, refreshments and networking, but planners should map those uses before contracting because registration, sponsor exhibits and meal functions can compete for the same space.

For an incentive program or retreat, the resort’s outdoor areas, golf, racquet facilities, dining and waterpark create built-in options between meetings. Outdoor events should always have a realistic indoor weather backup.
Guest Rooms
The resort lists 685 rooms and suites across four towers. Because the property is large, ask where the group’s room block will be located and how far attendees will walk to the assigned meeting rooms.
Do not rely only on the total room count. Confirm how many rooms are available on the event’s peak night, which room types are included, whether resort fees are built into the negotiated rate and which amenities are available to the group.
Airport Access and Transportation
According to Marriott, Fort Lauderdale-Hollywood International Airport is approximately 12 miles from the resort, while Miami International Airport is approximately 18 miles away. The hotel does not list a complimentary airport shuttle. See the official hotel overview for the current transportation details.
Travel time can vary significantly with South Florida traffic. Build a buffer into airport transfers, speaker arrivals and any offsite dinners, especially during commuting periods or major local events.
Parking and Arrival
As of September 14, 2026, Marriott lists onsite self-parking at $45 per day and valet parking at $55 per day, plus applicable tax. Hourly options may also be available. These prices can change, so confirm event-specific parking rates and whether attendee discounts can be negotiated.
Groups using buses, production vehicles or large deliveries should ask the venue to document the arrival route, unloading location, vehicle staging and loading schedule.
Accessibility
Marriott states that the meeting spaces, main entrance, onsite restaurants, business center, fitness center and spa have accessible routes. The property also lists elevators, accessible onsite parking and van-accessible parking.
For attendees with mobility needs, request a route review that covers the assigned guest tower, meeting rooms, meal functions and outdoor activities. A technically accessible route may still involve a long walk across a large resort.
What to Know Before Booking
The resort is spread across a large property, so room assignments, walking distances and wayfinding matter.
Published maximum capacities may not reflect the space left after adding staging, screens, production, exhibits or food service.
Parking, resort charges, internet, power, handling, labor and service fees can materially change the budget.
Outdoor functions need a specific indoor backup space—not only a general promise that one will be available.
The venue offers onsite audiovisual and technical services, but the public website does not clearly establish every outside-vendor or exclusivity rule.
Questions to Ask Before You Sign
Which guestrooms and towers will be included in the room block?
What is the complete walking route between guestrooms, general session, breakouts and meal functions?
Which spaces are included in the rental, and which require separate minimums?
Is in-house audiovisual service required, preferred or optional?
What are the internet, electrical, rigging and production labor charges?
Are outside vendors permitted, and what insurance documentation is required?
What are the loading-dock, freight-elevator, storage and package-handling rules?
What parking or valet discounts can be offered to attendees?
Which indoor room will be contracted as the weather backup?
What resort fees, service charges and taxes apply to guestrooms and catered events?
Helpful Links
Planner Verdict
JW Marriott Miami Turnberry is best suited to planners who want a substantial conference program and a resort experience in one place. Its combination of ballrooms, breakout rooms, guestrooms and attendee activities is the main advantage.
The biggest planning task is understanding distance and flow across the property. Before signing, walk the proposed attendee route and compare the venue’s all-in estimate—not only the room rental or guestroom rate.
Who This Venue Fits Best
Turnberry is especially well suited to planners who want meetings, accommodations, dining and attendee activities in one resort setting.
Multi-day corporate conferences
Executive retreats and incentive programs
Programs that need general sessions and several breakout rooms
Groups that value golf, dining, outdoor functions and resort amenities
When Another Venue May Work Better
Another property may be more practical when the event is highly budget-sensitive or depends on a compact downtown experience.
Groups that need complimentary airport transportation
Programs centered on walkable off-property restaurants and nightlife
Events that require a traditional convention-center exhibit hall
Smaller meetings that do not need a large destination-resort footprint
Need Photography or Guest Entertainment?
If you’re planning an event at JW Marriott Miami Turnberry, MC2 can support both event coverage and interactive guest experiences.
Our team has worked at this property and can help coordinate the experience around the venue’s room layout, guest flow and production schedule.

Event photography for conferences, receptions and corporate programs
Roaming photography and guest engagement throughout the venue
Branded photo booths, AI experiences, professional headshots and magazine-style installations
On-site attendants, custom graphics and instant digital sharing
Need photography or guest entertainment? Tell us what you’re planning, and we’ll recommend an experience that fits the audience, schedule and available space.
Venue information last reviewed: September 2026. Capacities, parking rates, fees and policies may change. Confirm current details directly with the venue.
Sources and Disclosure
Venue facts in this guide were verified against JW Marriott’s official meetings, capacity, accommodations, transportation, parking and accessibility information on September 14, 2026. Capacities, fees, policies and availability can change. Confirm all details directly with the venue before making a final decision.
This guide was created as an independent planning resource. Venue inclusion is not a paid placement or endorsement.

Comments